
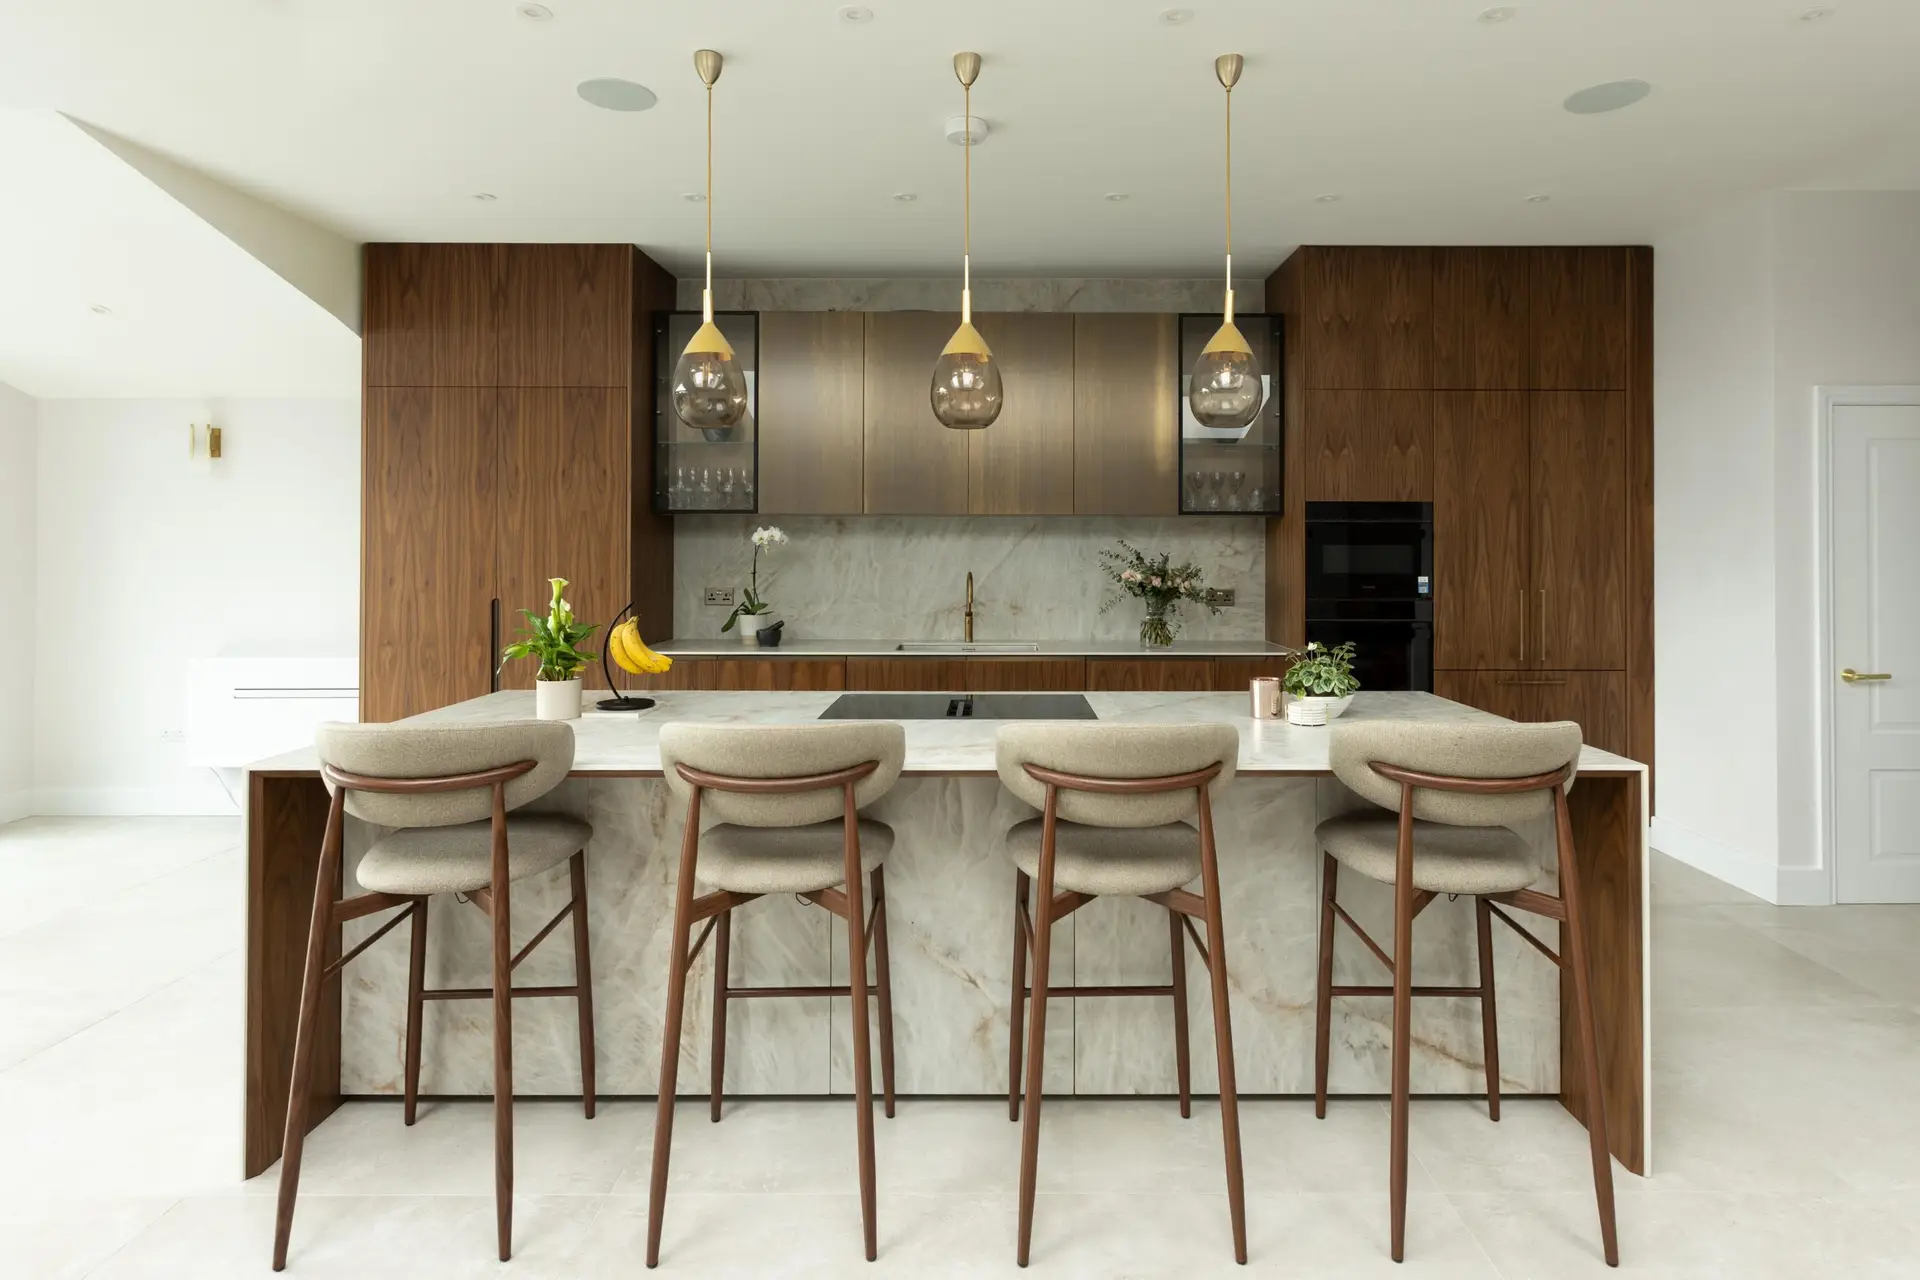
Our Selborne Road project brings a sophisticated interpretation of bespoke kitchens design to Winchmore Hill, Enfield. Warm walnut, refined stone and metallic accents create a contemporary family kitchen with an understated sense of luxury.
The clients wanted their new kitchen to become the heart of their newly extended home. As a family of four, they needed generous storage, excellent functionality and an inviting setting for cooking and entertaining.
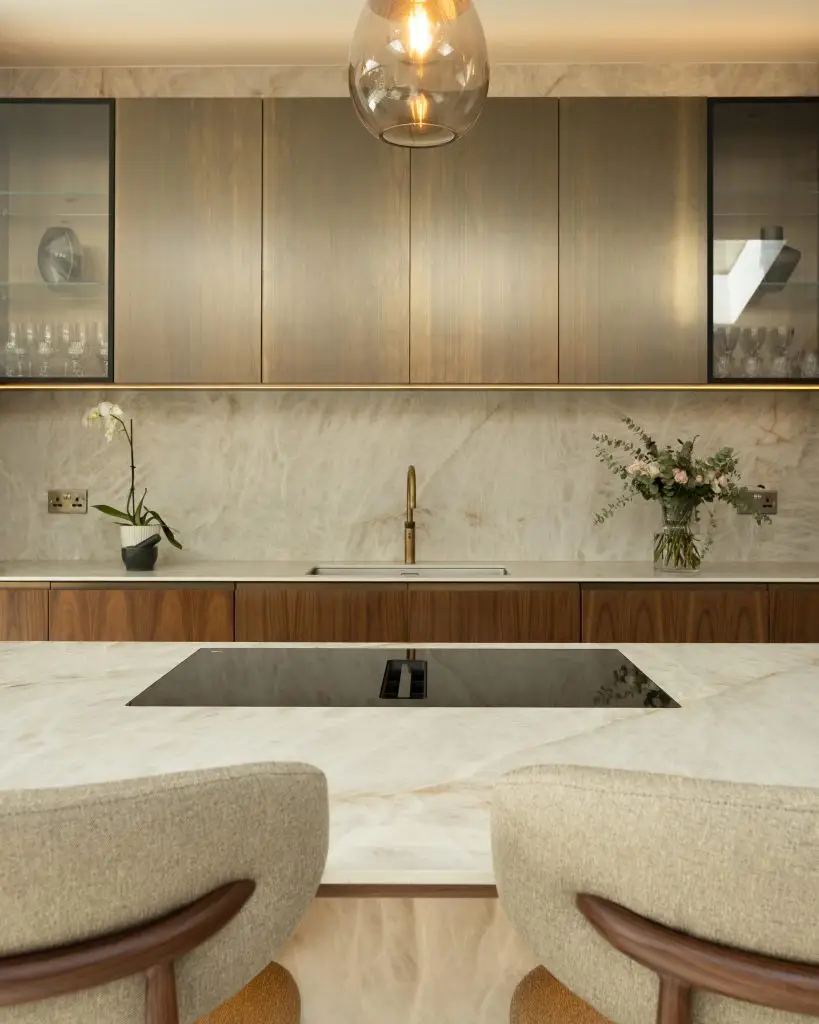
Two elements shaped the brief from the beginning: the warmth of natural walnut and a dramatic monolithic stone island.
The client had admired stone-clad islands in previous Point 5 Kitchens projects. Therefore, we developed this feature as the architectural centrepiece of the new open-plan space.
Luxury Kitchen Design in Enfield with a Warm Modern Character
Warm modernism defines the design language throughout this luxury kitchen in Enfield. Rather than relying on decorative excess, the scheme creates richness through material, texture and proportion.
Natural walnut introduces warmth and depth, while porcelain stone brings a calm, architectural quality. Oxibronze metallic finishes add another layer of sophistication without making the interior feel overly formal.
Together, these tonal materials create a luxurious kitchen that feels inviting, contemporary and beautifully connected to the surrounding home.
Bespoke Walnut Kitchen Cabinetry Crafted Around the Home
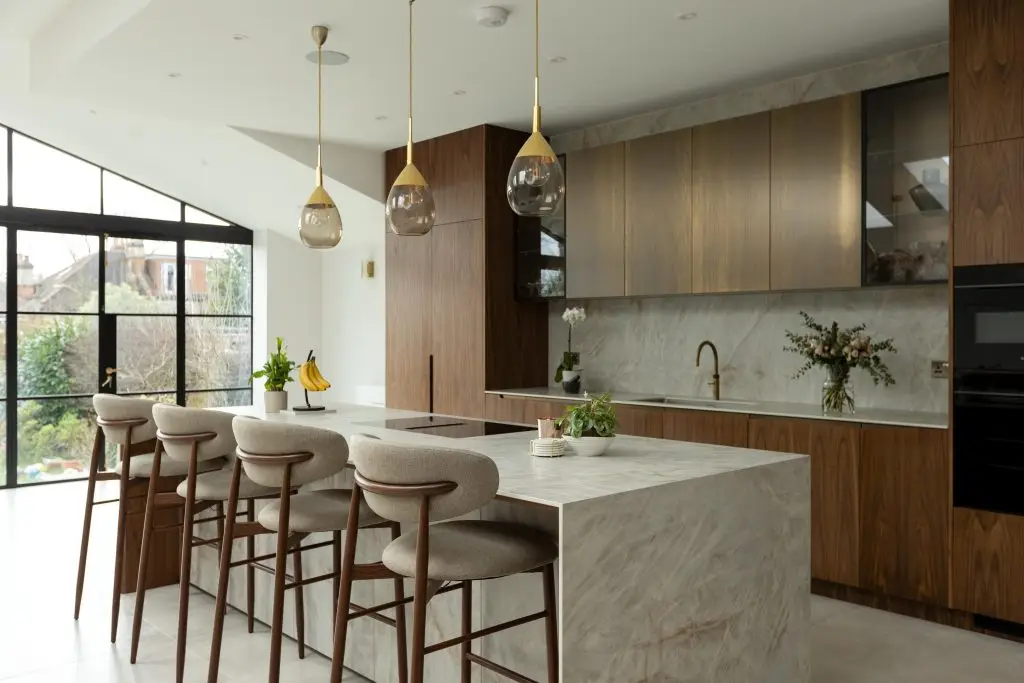
Natural walnut provides the foundation for the kitchen and gives the interior its distinctive warmth.
We selected walnut veneer for the doors, allowing the natural grain to bring character and movement across the furniture. Kronospan Walnut carcasses continue the rich timber aesthetic inside the cabinetry.
Premium Blum drawer systems provide smooth movement and long-term functionality throughout the kitchen.
Curved routed handles introduce a softer detail against the architectural cabinetry. Homapal Oxibronze inserts accentuate these handles and subtly connect them with the metallic wall units.
Every cabinet follows bespoke dimensions, allowing the furniture to respond precisely to the architecture and maximise the available space.
A Statement Atlas Plan Kitchen Island for Family Living
A generous 3.1-metre kitchen island forms the centrepiece of this Winchmore Hill home.
The client wanted the island to feel monolithic, sculptural and substantial. We selected Atlas Plan Crystal White Silk porcelain to achieve this architectural effect.
The porcelain continues across the worktops and splashback, creating visual consistency throughout the kitchen. Its delicate surface provides an elegant contrast against the richness of the walnut.
Stone-clad doors extend the material across the island cabinetry, strengthening its sculptural appearance.
Achieving this detail required close collaboration with our suppliers and careful technical engineering. Reinforced hinge specifications safely support the additional porcelain weight while maintaining effortless everyday use.
The finished island delivers dramatic visual impact without compromising practicality.
An Open-Plan Kitchen Designed Around Family Life
Successful luxury kitchen design should respond to how people actually live.
The kitchen occupies a generous open-plan extension, combining a six-metre furniture run with the substantial central island.
Seating for four creates a natural gathering point for breakfast, conversation and informal dining. It also allows family and guests to remain connected while the client cooks.
Full-height glazing fills the extension with natural light and creates a strong visual connection with the garden.
This relationship between kitchen, dining area and outside space gives the room an open and relaxed character throughout the day.
Intelligent Kitchen Planning for an Effortless Workflow
Careful planning allows the kitchen to work just as beautifully as it looks.
We positioned the refrigerator and ovens close to the room entrance, creating convenient access without directing traffic through the main preparation area.
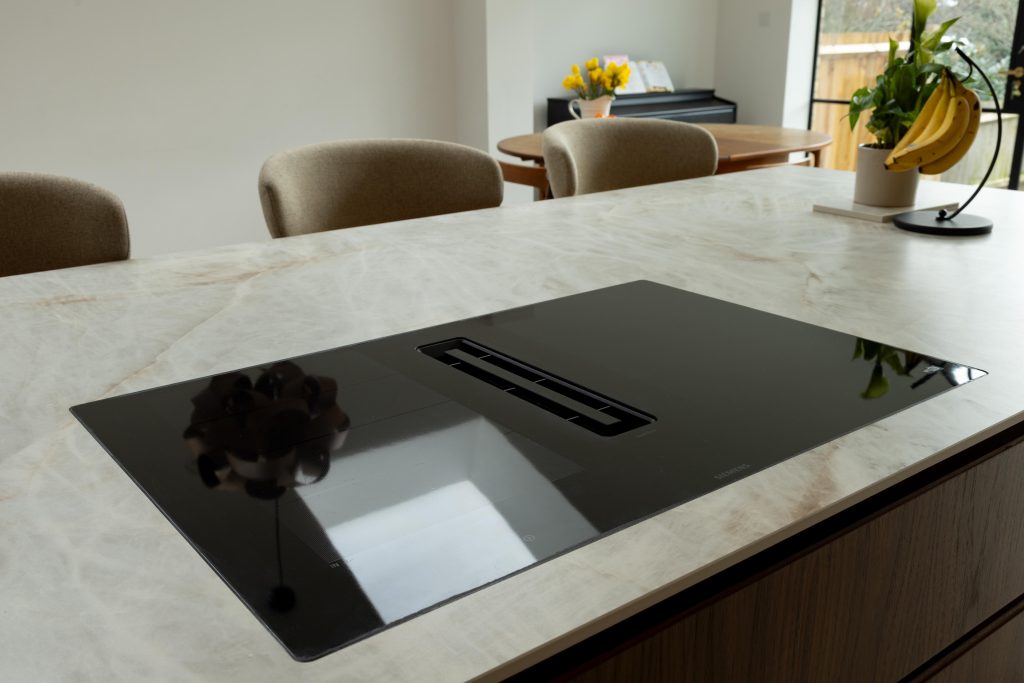
The island houses the Siemens induction venting hob, placing cooking at the centre of the social space.
This arrangement allows the client to prepare meals while remaining connected with family and guests.
The carefully planned layout creates an efficient workflow while preserving the relaxed atmosphere of the open-plan room.
Premium Siemens and Gaggenau Appliances
High-performance appliances complement the bespoke furniture while supporting the client’s passion for cooking.
The kitchen includes a Siemens full oven alongside a Siemens 45cm compact oven with microwave. A Siemens induction venting hob provides powerful cooking and discreet integrated extraction.
A Gaggenau fridge freezer provides premium refrigeration, while a fully integrated Siemens dishwasher maintains the uninterrupted appearance of the cabinetry.
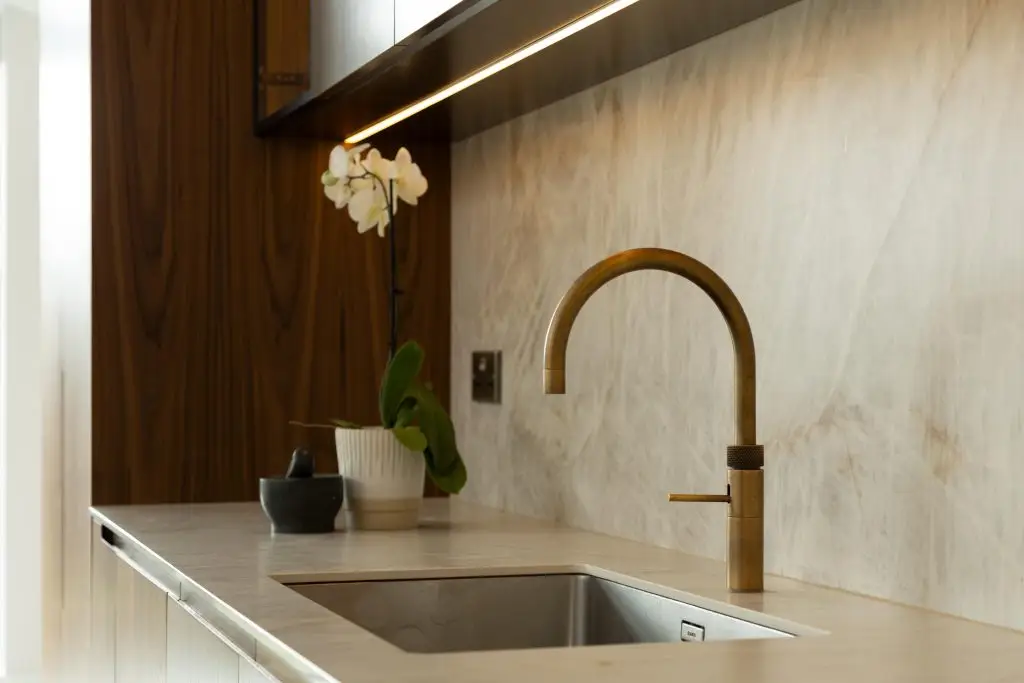
The sink area features a Blanco Andano sink alongside a Quooker tap in Brushed Brass.
The warm brass finish complements the walnut and Oxibronze tones, creating a subtle connection between the kitchen’s functional and decorative elements.
Homapal Oxibronze Adds a Refined Metallic Contrast
One of the project’s most successful design decisions came from carefully balancing premium and cost-conscious materials.
We selected Homapal Oxibronze for the hanging wall cabinetry, introducing a sophisticated metallic finish against the natural walnut.
This choice creates visual impact while helping maintain control over the overall project budget.
Glazed aluminium-framed cabinets introduce transparency and depth, preventing the upper cabinetry from feeling visually heavy.
Integrated lighting further enhances the metallic surfaces and highlights the tonal relationship between walnut, stone, glass and bronze.
Bespoke Kitchen Storage Without Visual Clutter
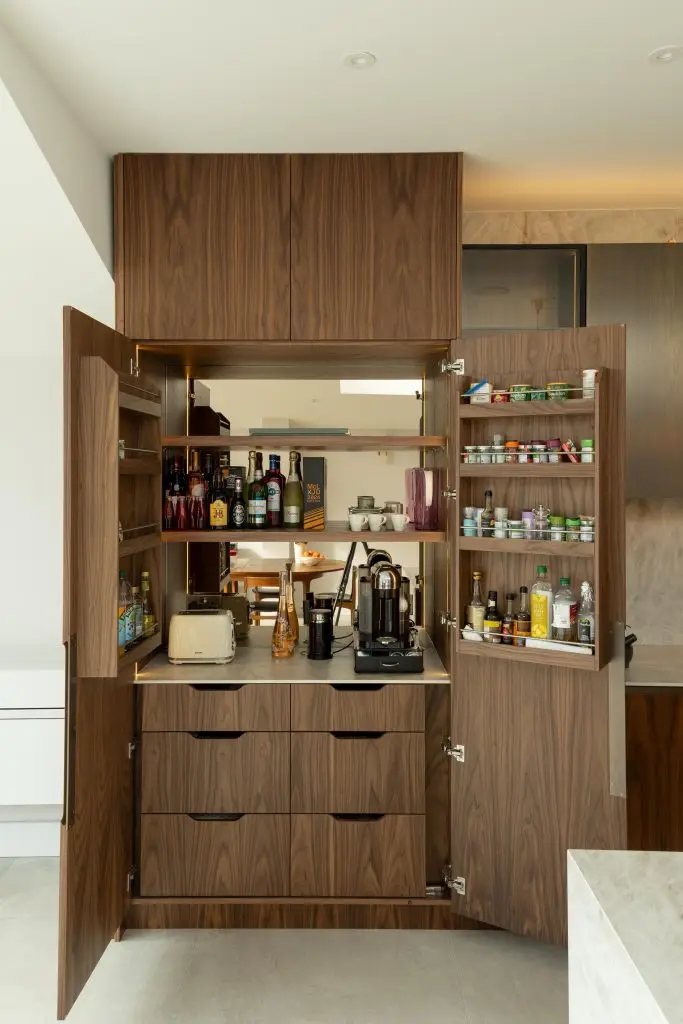
The clients required substantial storage without compromising the calm architectural character of their new kitchen.
Bespoke full-height cabinetry provides generous capacity while integrated appliances disappear behind a continuous furniture façade.
Inside the pantry, a mirrored surface creates additional visual depth and enhances the perception of space.
We also incorporated dedicated spice storage to keep frequently used ingredients organised and easily accessible.
A 170-degree hinge on the pantry improves access and supports a smoother flow through the kitchen.
These carefully considered details allow the room to remain organised while keeping everyday functionality discreetly within reach.
Bespoke Solutions for a Challenging Architectural Space
The architecture of the new extension introduced several technical challenges, particularly around the sloping roof.
Rather than allowing these restrictions to dictate the design, we developed a symmetrical furniture composition that brings balance to the room.
This approach visually expands the space while drawing attention towards the central island.
Slatted end panelling subtly defines different areas, while curved details soften the kitchen’s stronger architectural lines.
Tailored stonework above the wall units introduces another unexpected detail and reinforces the bespoke character of the project.
Layered Lighting Creates Warmth and Atmosphere
Lighting plays an important role in defining the atmosphere of this warm modern kitchen.
Decorative pendants create an elegant focal point, while integrated LED lighting highlights the cabinetry, stone and architectural details.
The layered lighting scheme adapts easily from bright daytime functionality to a softer evening atmosphere.
It also draws attention towards the vaulted ceiling, adding height and enhancing the overall sense of space.
Sustainable Bespoke Kitchens Design in North London Winchmore Hill
Longevity forms an important part of our approach to bespoke kitchens design in North London.
We selected natural walnut veneer alongside durable porcelain and high-quality furniture components designed for years of everyday use.
Energy-efficient LED lighting and high-performance appliances also contribute towards reducing long-term energy consumption.
Where possible, we work with local fabricators and trusted suppliers, supporting specialist craftsmanship while reducing unnecessary transportation.
For us, sustainable kitchen design begins with creating furniture that clients will value, enjoy and use for many years.
Luxury Kitchen Design Without an Excessive Budget
One of the most rewarding aspects of the Selborne Road project is its balance between investment and visual impact.
The client set a strict kitchen furniture budget of under £40,000, excluding appliances and worktop purchased separately.
Rather than compromising the design, we carefully considered where premium materials would create the greatest impact.
Natural walnut delivers warmth and authenticity, while Atlas Plan porcelain creates the architectural centrepiece the client wanted.
Homapal Oxibronze introduces another luxurious material layer while helping us manage the overall cost.
Thoughtful planning, bespoke manufacturing and intelligent material choices ultimately created a kitchen that feels considerably more luxurious than its budget suggests.
A Timeless Bespoke Kitchens in Winchmore Hill
The completed Selborne Road kitchen captures everything the client wanted from her new family home.
Walnut brings natural warmth, while Crystal White Silk porcelain provides a calm architectural contrast. Oxibronze, glass and brushed brass introduce carefully controlled layers of luxury.
More importantly, every design decision supports the way this family cooks, entertains and spends time together.
The result feels sophisticated without becoming formal, contemporary without following short-lived trends, and luxurious without unnecessary excess.
It demonstrates how thoughtful bespoke kitchen design in Winchmore Hill can transform an extension into the true heart of a home.
Bespoke Kitchens in Winchmore Hill, Grange Park and Enfield
Point 5 Kitchens designs and manufactures luxury bespoke kitchens for homes across North London, including Winchmore Hill, Grange Park and Enfield.
Period properties, contemporary extensions and larger family homes often require solutions that standard kitchen furniture cannot provide.
Our bespoke approach allows us to respond to unusual architecture, individual lifestyles and specific material requirements without relying on standardised dimensions.
From statement kitchen islands to full-height cabinetry and specialist finishes, we create every project around the individual home and client.
Luxury Kitchen Design Near Hadley Wood and Cockfosters
We also work with homeowners seeking luxury kitchen design near Hadley Wood, Cockfosters and the surrounding North London areas.
Our in-house manufacturing capabilities give our designers considerable freedom when developing furniture for architecturally distinctive homes.
We can create bespoke cabinetry, curved furniture, specialist veneers, integrated storage and tailored architectural details around each individual space.
This flexibility allows us to create kitchens that feel integral to the architecture rather than simply installed within it.
Visit Our Luxury Kitchen Showroom in Belsize Park
Planning a bespoke kitchen in Winchmore Hill or Enfield? Visit our Belsize Park showroom and experience Point 5 Kitchens craftsmanship firsthand.
Across two floors, you can explore five bespoke kitchens alongside utility, living, wardrobe and entertaining spaces.
Discover handcrafted cabinetry, premium materials, innovative storage and working appliances while discussing your project with our experienced kitchen designers.
Point 5 Kitchens
Luxury Bespoke Kitchens London
Belsize Park, North London
Visit www.point5kitchens.co.uk to explore our projects or arrange a personalised kitchen design consultation.